


Exclusive
LIVERDUN 54460
Detached house for sale, 7 rooms - LIVERDUN – 163 m² on 3 levels, 5 bedrooms
-
bathrooms
2
-
area
163 m2
-
bedrooms
5
-
land
647 m2
Presentation of the property : House 7 rooms for sale in LIVERDUN
LIVERDUN – 163 SQM ON 3 LEVELS, 5 BEDROOMS, OFFICE, PRIVATE GARDEN: SPACE, POTENTIAL, AND EVERYTHING CLOSE BY! What if your next home already had the essentials… and was just waiting for your personal touch? In the hills above Liverdun, in a residential area, discover this 163 sqm (155 sqm Carrez law) family home, offering spacious rooms, numerous layout possibilities, and a particularly convenient location for everyday living. A HOME WHERE EVERYONE CAN FIND THEIR PLACE! With its 5 bedrooms, office, two bathrooms, and various living areas, this house is ideal for a family seeking comfort, independence, and functionality. The living room, complete with a wood-burning stove and reversible air conditioning, offers a welcoming space for family gatherings. It also benefits from access to a balcony leading down to the terrace, perfect for enjoying your morning coffee while overlooking the garden. The separate, generously sized kitchen can be redesigned to suit your needs. On the sleeping side, the five bedrooms can accommodate family and guests, while an office completes the organizational possibilities. A REAL ASSET: A SPACE THAT CAN LIVE AT ITS OWN PACE! One of the bedrooms has its own bathroom where a shower could be added, as well as access to a kitchenette. This layout is particularly appealing for creating, according to your needs, a home office, accommodating a loved one with greater independence, or setting up a professional activity from home, subject to any necessary permits. AN OUTDOOR SPACE TO ENJOY SUNNY DAYS IN COMPLETE TRANQUILITY. At the rear, the approximately 450 m² garden, secluded from view, provides a pleasant space for relaxation. You will also enjoy a large terrace of approximately 27 m² with a pergola, ideal for summer meals, as well as a balcony accessible from the living room. For added convenience, the house has a spacious 35 m² garage and a large driveway with parking for several vehicles, all secured by an electric gate. A SOLID FOUNDATION TO CREATE A HOME THAT REFLECTS YOUR PERSONALITY. Built in 1980, this house now deserves some updating to fully realize its potential. However, it benefits from several desirable features: - Double-glazed PVC windows and roller shutters, some of which are electric. - Gas heating, supplemented by a wood-burning stove and reversible air conditioning in the living room. - Recently renovated bathroom. - Ample storage space. A LOCATION THAT SIMPLIFIES LIFE! School, medical center, pharmacy, shops, and public transport are all within easy reach. A bus line provides convenient access to the train station and the middle school, while sports and leisure facilities are also within easy reach. Enjoy a practical lifestyle without the need for frequent car trips! In short: a spacious family home with a private garden, existing amenities, and above all, countless possibilities to create a living space that reflects your style. A few ideas, a little updating, and plenty of potential: this house could very well become your next dream home! Want to discover its full potential? Contact me to arrange a viewing.
The fees are to be paid by the seller.
Les informations sur les risques auxquels ce bien est exposé sont disponibles sur le site Géorisques : www. georisques. gouv. fr.
** ENGLISH SPEAKERS: please note that Capifrance has an international department that can help with translations. To see our range of 20,000 properties for sale in France, please visit our Capifrance website directly. We look forward to finding your dream home!
The fees are to be paid by the seller.
Les informations sur les risques auxquels ce bien est exposé sont disponibles sur le site Géorisques : www. georisques. gouv. fr.
** ENGLISH SPEAKERS: please note that Capifrance has an international department that can help with translations. To see our range of 20,000 properties for sale in France, please visit our Capifrance website directly. We look forward to finding your dream home!
Additional information :
Sale price 259 000 €Fees payable by the seller
Location of the property : House 163 m2 for sale in LIVERDUN
54460 LIVERDUN
Features of this property :
| 340 931 411 043 | |
| 5 | |
| 7 | |
| 163 m² | |
| 156 m² | |
| 647 m² | |
| 2 | |
| 1980 |
| HeatPump | |
| yes | |
| yes | |
| yes | |
| yes | |
| yes |
| 259 000 € | |
| 1 150 € |
Estimated annual energy costs of the property
Between 2830 € and 3900 € by year
Estimated amount of annual energy expenditure for standard use : in the form of a range with indication of the range
Average energy prices indexed as of January 1, 2021 (subscriptions included)
Average energy prices indexed as of January 1, 2021 (subscriptions included)


The data collected from this form is necessary to enable us to respond to your request. It is collected and processed electronically by the data controller and may be passed on to our internal departments and to our partners involved in processing your request. You have the right to access, rectify and object to your data, which you can exercise by contacting us at [email protected].
Exclusive
NANCY 54000
800 000€
- 2 br
- 298 m²
- 5 bedrooms
Exclusive
LIVERDUN 54460
395 000€
- 2 br
- 168 m²
- 4 bedrooms
Exclusive
SAINT MAX 54130
275 000€
- 3 br
- 145 m²
- 4 bedrooms
Exclusive
Under preliminary sale agreement

MONTAUVILLE 54700
- 2 br
- 215 m²
- 5 bedrooms
Favourite
Exclusive
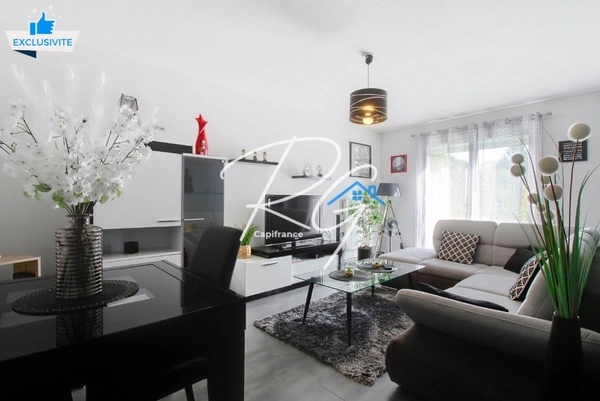
LIVERDUN 54460
205 000€
- 1 br
- 95 m²
- 3 bedrooms

DPE 2026 : les nouvelles règles qui vont transformer le marché immobilier
Le Diagnostic de Performance Énergétique (DPE) s’impose aujourd’hui comme un pilier de toute transac...

Romain GIPPON
13/02/2026 .4 min read

5 astuces pour réussir sa visite immobilière avec style
La visite immobilière est une étape essentielle pour valider vos choix et découvrir votre futur chez...
Romain GIPPON
11/12/2024 .3 min read

Château Corbin: a heritage treasure of Liverdun
Château Corbin in Liverdun: a historic monument at the heart of the town's cultural and heritage lif...
Romain GIPPON
11/11/2024 .4 min read
Location Gestion
LMNP restriction in 2027: should I buy before it takes effect or change strategy?
You should neither rush to buy under the LMNP regime before the end of 2026 nor abandon this strateg...

Capifrance
15/11/2026 .7 min read

Vendre
Net seller price: how much will I actually receive when I sell my house?
The net seller price is the sale price of your house, after deducting the agency fees when they are...
Capifrance
14/11/2026 .5 min read
Vendre
Second home: should you sell before the 2027 property tax increase?
The property tax (taxe foncière) increase expected in 2027 is not, on its own, a reason to sell a se...
Capifrance
13/11/2026 .8 min read

Presented by
Romain
Presented by
Romain